2026 taxable assessment $862,100 × 1.3998%. Estimate—not a bill or account balance.
OPA also publishes a 2027 assessment of $875,200; it is not the 2026 billed-year value.
House report
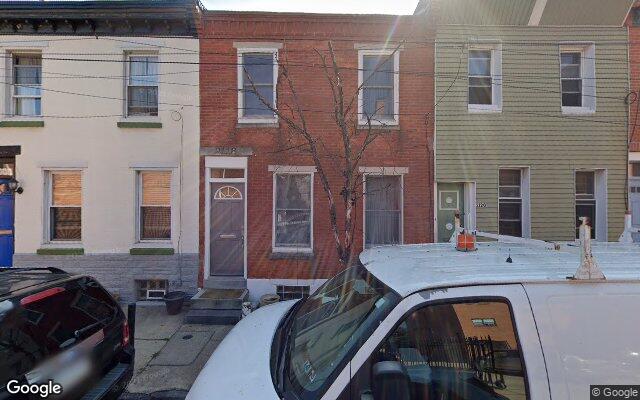
3 bd · 2 ba · 2 stories · 1,823 sqft · RSA5 · built 1925
Owner-occupied · assessed $862K (2026) · 2027 OPA assessment $875K · sold 2×. On the 2100 block of Pemberton St.
“Open” reflects records available then historical records keep their source dates estimates are labeled
Every choice opens the research chat with this property already in context. Curated questions are free.
BlockReport can explain a discrepancy, but it cannot rewrite an official City record. Use the agency that owns the underlying fact:
Property tax
BlockReport can calculate the annual tax from the City’s taxable assessment. Payments, credits, interest, and a current amount due live separately in Philadelphia Tax Center.
2026 taxable assessment $862,100 × 1.3998%. Estimate—not a bill or account balance.
OPA also publishes a 2027 assessment of $875,200; it is not the 2026 billed-year value.
A Tax Center balance is net of bills, payments, credits, interest, and adjustments. A credit—or an amount due—is not automatically “back taxes.”
OPA 3020372002026 taxable assessment equals the full assessed value.
This parcel did not match the June 2022 delinquency snapshot. That absence does not confirm the account is current today.
For a purchase, refinance, or closing, request the City’s official Property Payoff statement in Tax Center under “More options.”
Bought for $140K in 2002, built new under a 2021 permit, sold for $74K in 2011.
View supporting records →Rule-based groupings across this property's dated public records. Each flag shows the records that belong in the same verification step and where the inference stops.
The assessment jumped 107% in 2025, but no matching permit appears in the property timeline.
Evidence: assessment moved from $416,700 to $862,100 · no permit shown in 2024-2026
Limit: Not proof of unpermitted work; reassessment, corrected data, or a permit under another parcel can also explain it.
Transparent record rules, not a score or forecast. Each flag is a prompt to verify the cited records, not a prediction or allegation.
The record, translated into moves — what a buyer, the owner, and a landlord would each want to check next under Philadelphia's actual rules.
Federal law requires a lead-paint disclosure at sale for any pre-1978 home. If it will be rented, Philadelphia also requires a lead-safe or lead-free certificate before a rental license can issue.
Single-family rowhouse (the classic Philly row). Converting to a duplex or apartments needs a use variance the zoning board rarely grants — Pennsylvania courts require a physical hardship of the lot itself, and economics alone do not qualify.
This home reads owner-occupied but shows no Homestead Exemption, which removes $100,000 from the taxable assessment (worth up to $1,399/yr). Applying through the City is free and takes minutes.
Derived from the fetched property records and linked City guidance as of 2026. Assessment treatment is not a substitute for an exemption approval, live balance, title report, license, occupancy certificate, or inspection. Informational only — not legal, tax, or investment advice.
How this house has moved and where it's pointed: the city's assessed value (not a listing price) over 12 years, charted against its block; appreciation is that history's pace, and the 5-year figure simply extends it. Yield estimates rent-vs-price from area rents. Ask the record to dig into any number.
Value vs. the block, over time — sales, permits & L&I events marked on the line
Bought for $140K in 2002, built new under a 2021 permit, sold for $74K in 2011.
City record timeline
The timeline combines the report’s transfer history with every successfully fetched L&I and zoning row. A date or status is the City’s filed record, not a statement that the condition remains current; use the official file for live detail.
What this record suggests
The City file documents 5 permits touching bathroom work, electrical work, plumbing, roof work. 5 carries a completed, issued, or approved status; that documents the filing, not the present quality of the work.
Permit MP-2023-000270 · Completed
EZ PERMIT DUCTWORK & WARM-AIR APPLIANCES For the installation of New Ductwork, Registers/Grilles/Diffusers, and Warm-Air Appliances as per attached standards. Deviations from these standards require submission of construction and site plans. Install all new ductwork with 2 new hvac mechanical systems. Install a 2.5 ton electric handler in the basement with a 14 seer 2.5 outdoor heat pump unit. Install a 2.5 ton electric air handler on the 2nd floor with a 14 seer 2.5 outdoor heat pump condenser. There will be 12 diffusers total.
Permit PP-2022-018268 · Completed
INSTALL 3 full bath, 1 dish washer, 1 KS, 1 LS, 1 HWH INSTALL TOTAL OF 12 FIXTURES
Permit EP-2022-012719 · Completed
Install 200amp service, Wire throughout with lights, outlets, switches, fixtures, smoke/co detectors, water heater (if electric) as per 2017 nec
Permit RP-2021-019296 · Completed
FOR THE CONSTRUCTION OF A REAR ADDITION, ONE-STORY ADDITION ABOVE THE EXISTING SECOND FLOOR AS PART OF AN ATTACHED STRUCTURE, AND CONSTRUCTION OF AN ACCESSORY ROOF DECK (FOR RESIDENTIAL USE ONLY) WITH ROOF DECK ACCESS STRUCTURE AS PER APPROVED PLAN. *SEPARATE PERMITS REQUIRED FOR ELECTRICAL, PLUMBING, AND MECHANICAL WORK* **UNDERPINNING IS NOT PART OF THIS PERMIT**
Appeal ZP-2020-006757 · Completed · Granted
Related permit ZP-2020-006757 · PERMIT FOR THE ERECTION OF REAR ADDITION, AND ONE STORY ADDITION (3RD FLOOR) ABOVE THE EXISTING SECOND FLOOR AS PART OF AN ATTACHED STRUCTURE AND ERECTION OF ACCESSORY ROOF DECK (FOR RESIDENTIAL USE ONLY) WITH ROOF ACCESS STRUCTURE, TO CONT
Permit ZP-2020-006757 · Completed
FOR THE ERECTION OF REAR ADDITION, AND ONE STORY ADDITION (3RD FLOOR) ABOVE THE EXISTINGSECOND FLOOR AS PART OF AN ATTACHED STRUCTURE AND ERECTION OF ACCESSORY ROOF DECK (FOR RESIDENTIAL USE ONLY) WITH ROOF ACCESS STRUCTURE, TO CONTINUOUS USE AS HOUSEHOLD LIVING SINGLE FAMILY DWELLING. SIZE AND LOCATION AS SHOWN IN THE APPLICATION / PLANS.
2011
2002
Free record guide
These explainers are free because the record only helps if you know what it can—and cannot—prove. Use the linked City guidance for the controlling rule.
This property’s file includes Zoning, Residential Building, Plumbing, Electrical permit records. A permit documents authorized scope and a City process; it is not by itself proof that every described improvement was completed, remains in place, or meets today’s condition expectations.
L&I inspections are scheduled at defined stages; final inspection and required certifications are separate steps in closing out applicable work.
How construction and repair permits work ↗See City inspection stages by permit type ↗The OPA assessment is the City’s value on the tax roll—not an asking price, appraisal, or live account balance. The taxable assessment can differ from the full assessment because the City roll records exemptions or other treatment; the report keeps those fields separate.
Your annual estimate uses the taxable assessment. Payments, credits, interest, and the amount due are maintained separately in Tax Center.
How the Office of Property Assessment works ↗Philadelphia property-tax guidance ↗L&I enforcement records can include warnings, notices, orders, inspections, and later resolution activity. A closed visit is still a historical record; it is not a missing event.
How L&I code enforcement works ↗City violation and order types ↗Flags: 1 zoning/board appeal on record · latest deed has shared-name parties — relationship unverified. Informational only — not investment advice or a consumer report (FCRA).
The city assessor's field record — the physical spec sheet behind the assessed number.
OPA field-assessment attributes. Condition and grade are the assessor's codes, not an inspection.
What owning 2118 Pemberton St takes, at your price and your rate. Taxes start with an annual estimate from the City’s taxable assessment, not a current bill or balance; rent starts at the area median. Assessed value is not an asking price — set the price slider to the real one.
When this house last sold (2011) a 30-year mortgage ran about 4.45% — Freddie Mac's average that year.
Estimates for orientation, not advice. Assumes a 30-year fixed loan, $1,400/yr insurance, 1% of price/yr maintenance; taxes use this parcel's taxable assessment, not a live Tax Center balance.
2118 Pemberton St sits on the 2100 block of Pemberton St. Open the block report to compare its parcels, ownership and public-record history.
See the whole block →Next door: 2116 Pemberton St · 2120 Pemberton St
This report was assembled Jul 10, 2026, 2:43 AM ET. Available City datasets are queried from OpenDataPhilly (phl.carto.com) and the cited City ArcGIS feeds; record queries paginate rather than silently taking a first page. For this property: Permits: queried · Violations: queried · Investigations: queried · Appeals: queried · Licenses: queried · Building certifications: queried. “Unavailable” means the source query failed or was not supplied, not “no record.” Reports re-pull on view after seven days and on an overnight rolling schedule; citywide benchmarks recompute weekly. Source dates still govern: the parcel-level tax-delinquency snapshot is June 2022 and the separate detailed tax ledger ends in 2016, so neither establishes today’s balance. The live balance and date-effective payoff must be verified in Tax Center. AI-written passages are grounded in the assembled record and rejected if they state a number the record does not hold.
Official city record ↗ · L&I history ↗ · See the whole block · Download this record (JSON)